
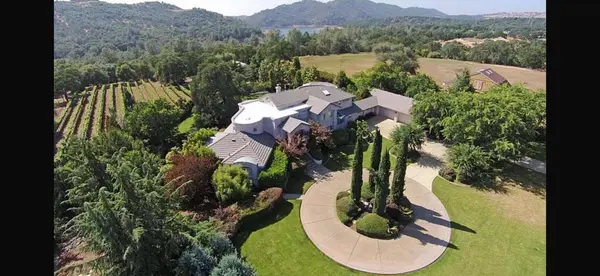
1000 Aqua Haven CT
El Dorado Hills, CA 95762
- 4 Beds
- 6 Baths Full Baths: 4
- 6,400 SqFt
- 5.01 Lot Size
- 1995 Year Built
GALLERY
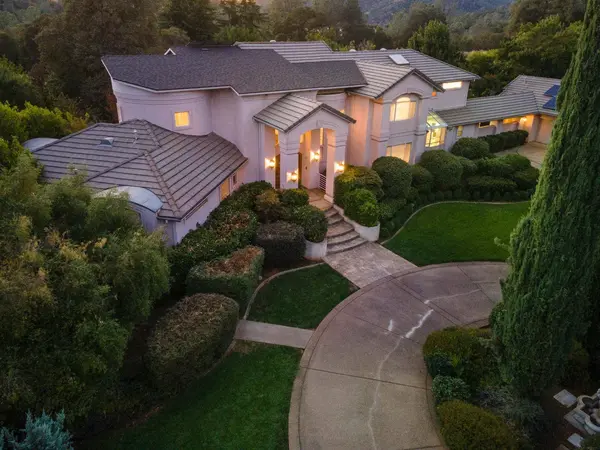
PROPERTY DETAIL
Key Details
Property Type Multi-Family
Sub Type 2 Houses on Lot
Listing Status Active
Purchase Type For Sale
Square Footage 6, 400 sqft
Price per Sqft $546
MLS Listing ID 226071842
Bedrooms 4
Full Baths 4
HOA Y/N No
Year Built 1995
Lot Size 5.010 Acres
Acres 5.01
Property Sub-Type 2 Houses on Lot
Source MLS Metrolist
Location
State CA
County El Dorado
Area 12602
Direction Hwy 50 to North on El Dorado Hills Blvd. Continue across Green Valley Road onto Salmon Falls Road. Left on Aqua Haven through the gate. Home is located at the end of the court to the left with a private gate at the home.
Rooms
Family Room Sunken, Great Room
Guest Accommodations Yes
Master Bathroom Shower Stall(s), Double Sinks, Granite, Jetted Tub, Sunken Tub, Tile, Outside Access, Window
Master Bedroom Balcony, Surround Sound, Outside Access, Walk-In Closet 2+, Sitting Area
Bedroom 2 0x0
Bedroom 3 0x0
Bedroom 4 0x0
Living Room Other
Dining Room 0x0 Breakfast Nook, Formal Room, Dining Bar
Kitchen Breakfast Area, Pantry Closet, Granite Counter, Island, Stone Counter, Island w/Sink
Building
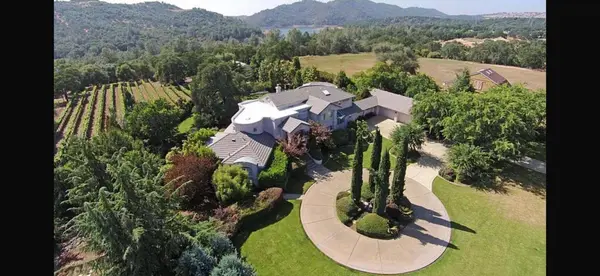
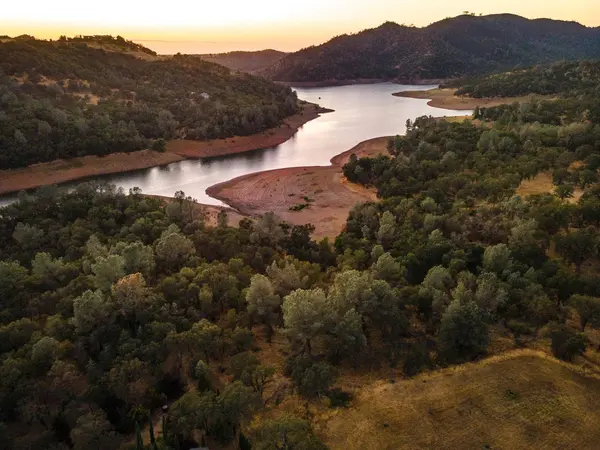
Lot Description Auto Sprinkler F&R, Cul-De-Sac, Gated Community, Stream Seasonal, Lake Access, Landscape Back, Landscape Front
Story 2
Foundation Raised
Sewer Septic System
Water Well
Architectural Style Contemporary
Level or Stories Two
Interior
Interior Features Cathedral Ceiling, Formal Entry
Heating Central, Fireplace(s), Wood Stove, MultiUnits, MultiZone
Cooling Ceiling Fan(s), Central, Whole House Fan, MultiUnits, MultiZone
Flooring Carpet, Stone, Tile, Marble, Wood
Fireplaces Number 4
Fireplaces Type Living Room, Master Bedroom, Outside, Family Room, Wood Burning
Equipment Intercom, Audio/Video Prewired, MultiPhone Lines, Networked, Central Vacuum
Window Features Dual Pane Full,Skylight(s)
Appliance Built-In Electric Oven, Gas Cook Top, Dishwasher, Disposal, Microwave, Double Oven, Plumbed For Ice Maker, Self/Cont Clean Oven, Electric Cook Top, Wine Refrigerator
Laundry Cabinets, Chute, Sink, Ground Floor, Inside Room
Exterior
Exterior Feature Balcony, Built-In Barbeque, Fire Pit
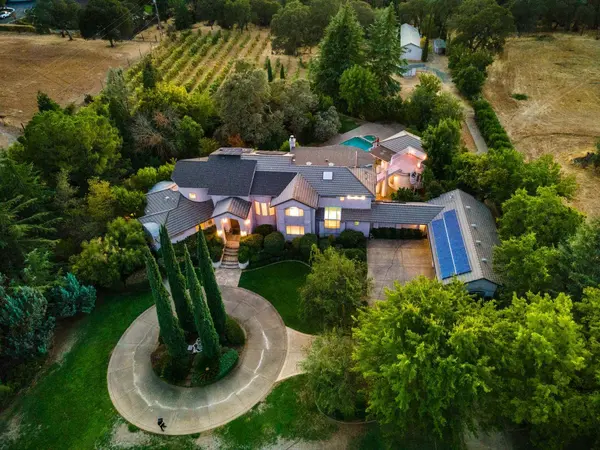
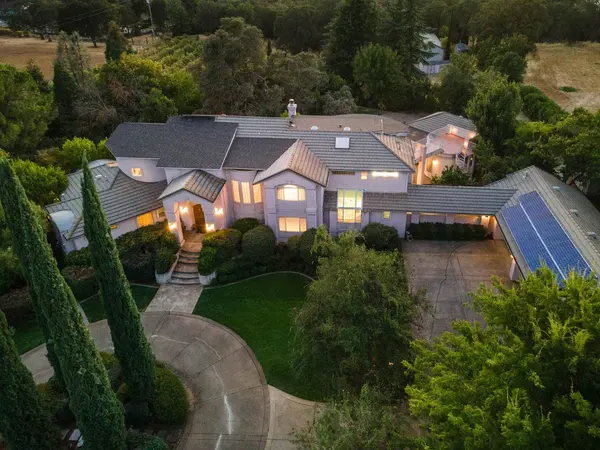
Parking Features Attached, Boat Storage, RV Possible, Garage Door Opener, Garage Facing Side, Guest Parking Available
Garage Spaces 4.0
Fence Back Yard, Metal, Cross Fenced, Front Yard
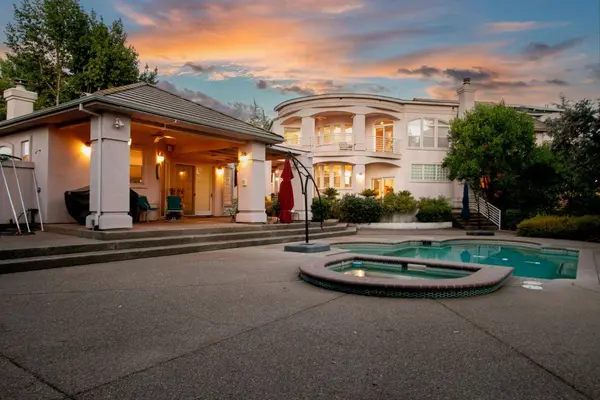
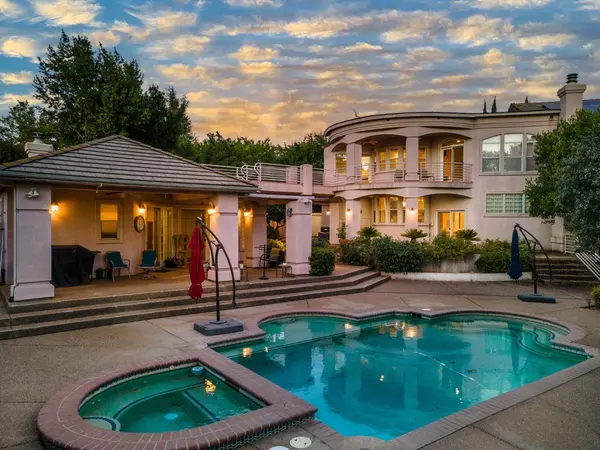
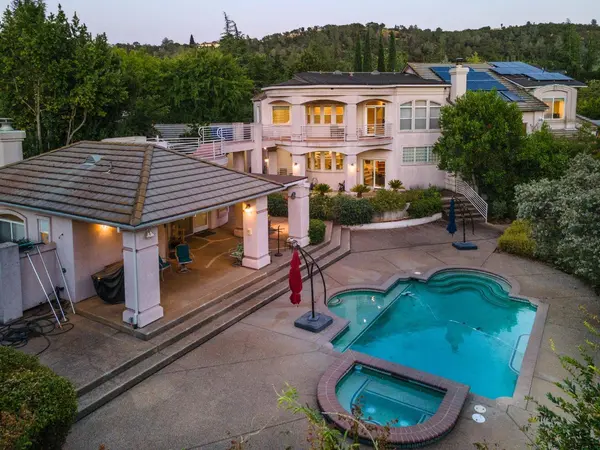
Pool Built-In, On Lot, Pool/Spa Combo, Gunite Construction
Utilities Available Cable Available, Internet Available, Propane Tank Leased
View Forest, Vineyard, Water, Woods
Roof Type Composition,Tile
Topography Snow Line Below,Level,Trees Many,Rock Outcropping
Street Surface Asphalt
Porch Covered Deck, Uncovered Deck, Covered Patio, Uncovered Patio
Private Pool Yes
Schools
Elementary Schools Rescue Union
Middle Schools Rescue Union
High Schools El Dorado Union High
School District El Dorado
Others
Senior Community No
Restrictions Tree Ordinance
Tax ID 126-250-032-000
Special Listing Condition None
Pets Allowed Yes, Service Animals OK, Cats OK, Dogs OK
CONTACT
