
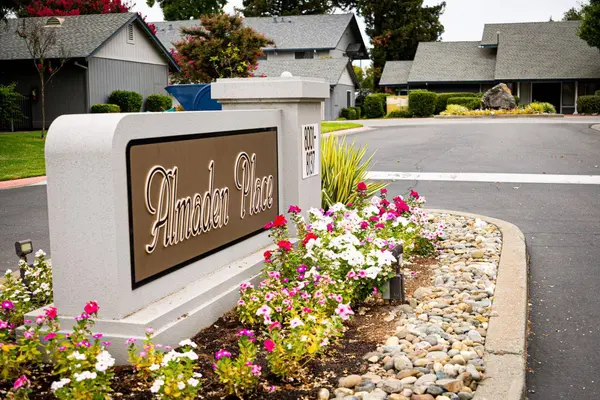
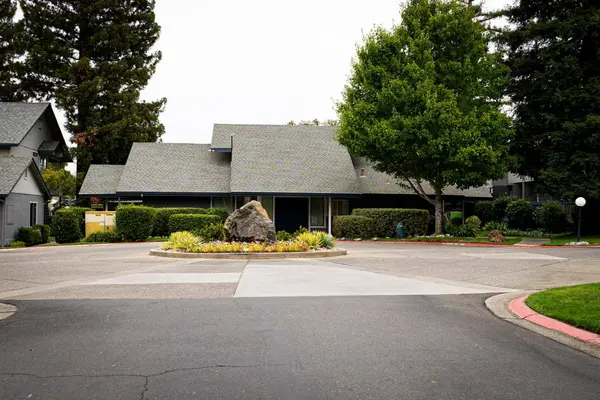
8103 Briar Ridge LN
Citrus Heights, CA 95610
- 2 Beds
- 3 Baths Full Baths: 2
- 1,368 SqFt
- 1,258 Lot Size
- 1985 Year Built
GALLERY
PROPERTY DETAIL
Key Details
Property Type Condo
Sub Type Condominium
Listing Status Active
Purchase Type For Sale
Square Footage 1, 368 sqft
Price per Sqft $277
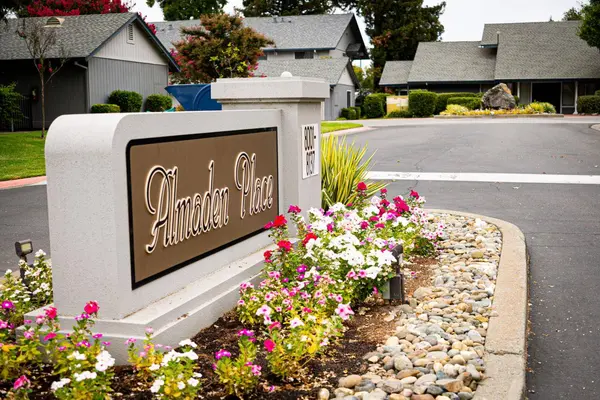
Subdivision Almaden Place
MLS Listing ID 226109515
Bedrooms 2
Full Baths 2
HOA Fees $378/mo
HOA Y/N Yes
Year Built 1985
Lot Size 1,258 Sqft
Acres 0.0289
Property Sub-Type Condominium
Source MLS Metrolist
Location
State CA
County Sacramento
Area 10610
Direction Madison to Almaden Way
Rooms
Family Room View
Basement None
Guest Accommodations No
Master Bathroom Shower Stall(s), Double Sinks
Master Bedroom Balcony, Closet, Outside Access
Living Room Deck Attached, View
Dining Room Dining Bar, Dining/Family Combo
Kitchen Tile Counter
Building
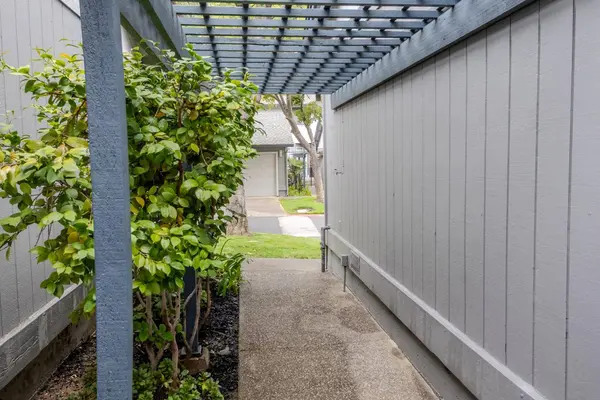
Lot Description Auto Sprinkler F&R, Close to Clubhouse, Greenbelt
Story 2
Unit Location Close to Clubhouse
Foundation Combination, Raised
Builder Name Ose Properties Inc
Sewer Public Sewer
Water Public
Interior
Heating Central
Cooling Central
Flooring Carpet, Laminate
Fireplaces Number 1
Fireplaces Type Brick, Family Room, Wood Burning
Equipment Networked
Window Features Dual Pane Full
Appliance Gas Water Heater, Dishwasher, Microwave, Free Standing Electric Range
Laundry Dryer Included, Upper Floor, Washer Included, Inside Area
Exterior
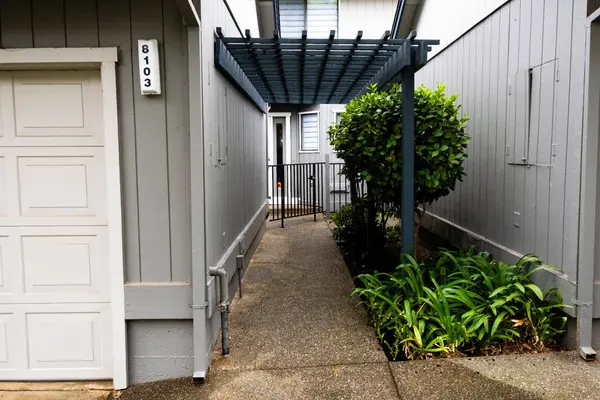
Exterior Feature Balcony
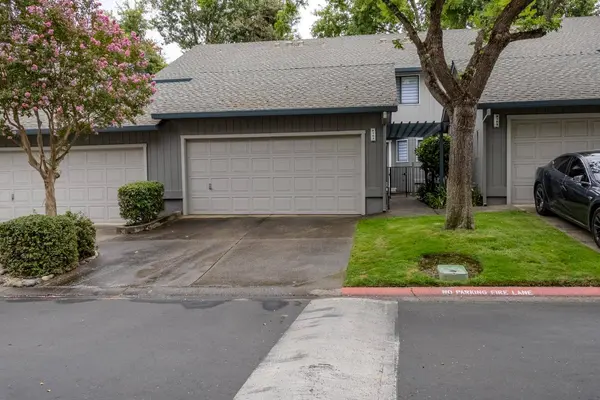
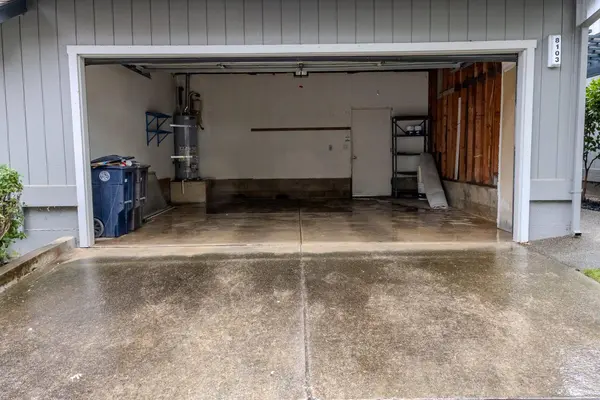
Parking Features Private, Restrictions, Garage Facing Front, Guest Parking Available
Garage Spaces 2.0
Fence None
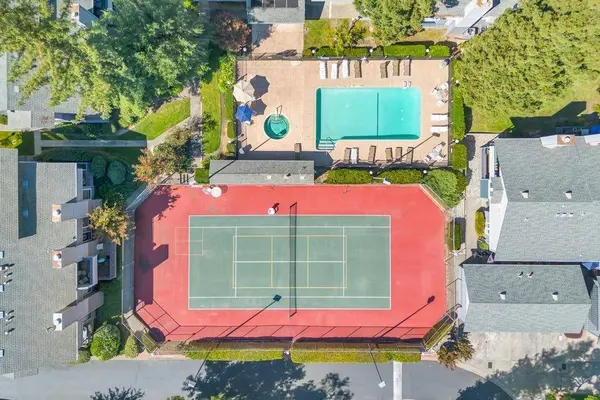
Pool Common Facility, Pool/Spa Combo, Fenced
Utilities Available Cable Available, Public, Electric
Amenities Available Pool, Spa/Hot Tub, Greenbelt
Roof Type Composition
Topography Level,Trees Few
Street Surface Asphalt
Private Pool Yes
Schools
Elementary Schools San Juan Unified
Middle Schools San Juan Unified
High Schools San Juan Unified
School District Sacramento
Others
HOA Fee Include MaintenanceGrounds, Pool
Senior Community No
Restrictions Parking
Tax ID 233-0650-038-0000
Special Listing Condition Offer As Is
Virtual Tour https://www.homes.com/local-guide/citrus-heights-ca/?dk=jj115x954mxjr
SIMILAR HOMES FOR SALE
Check for similar Condos at price around $379,000 in Citrus Heights,CA

Active
$480,000
7458 Black Tree LN, Citrus Heights, CA 95610
Listed by eXp Realty of California Inc.3 Beds 3 Baths 2,098 SqFt
Pending
$250,000
7975 Arcade Lake LN, Citrus Heights, CA 95610
Listed by NextHome Collective2 Beds 2 Baths 942 SqFt
Pending
$279,000
5829 San Juan AVE #1, Citrus Heights, CA 95610
Listed by Keller Williams Realty2 Beds 2 Baths 1,274 SqFt
CONTACT
