
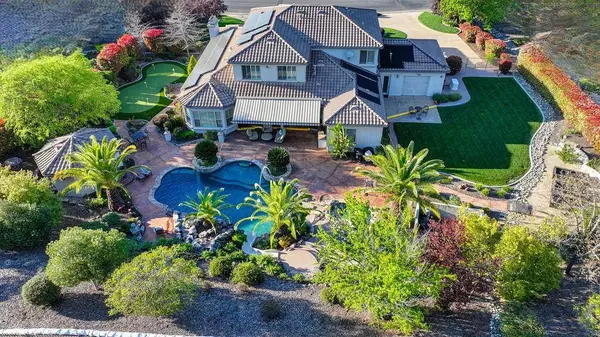
2073 Prado Vista
Lincoln, CA 95648
- 4 Beds
- 4 Baths Full Baths: 3
- 4,667 SqFt
- 0.84 Lot Size
- 2005 Year Built
GALLERY
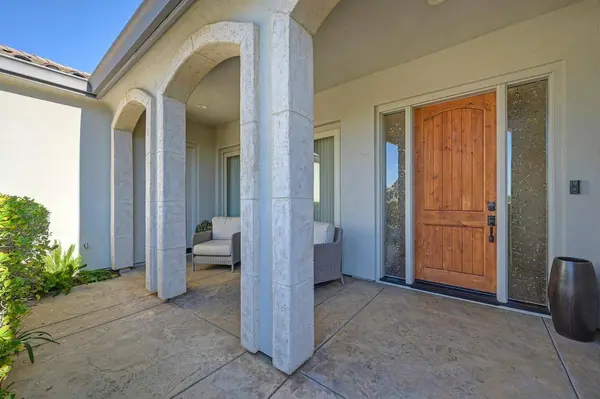
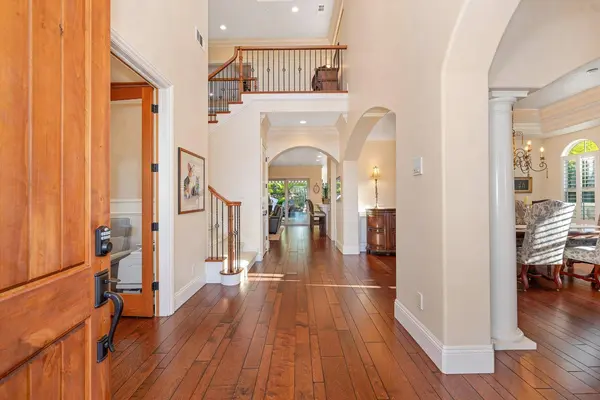
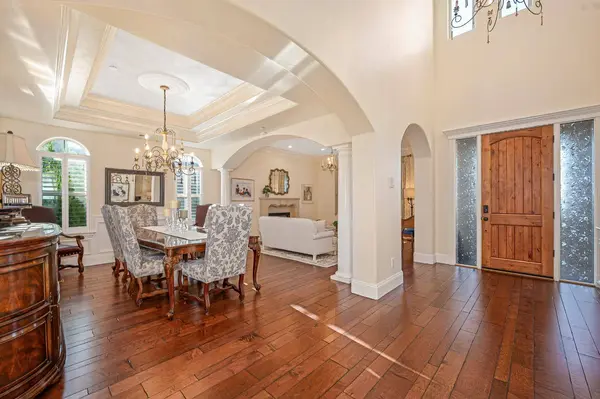
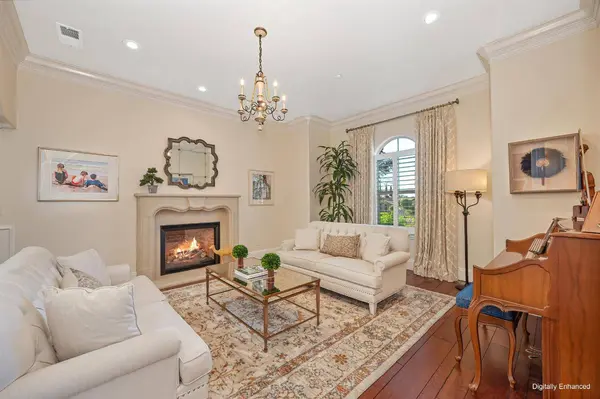
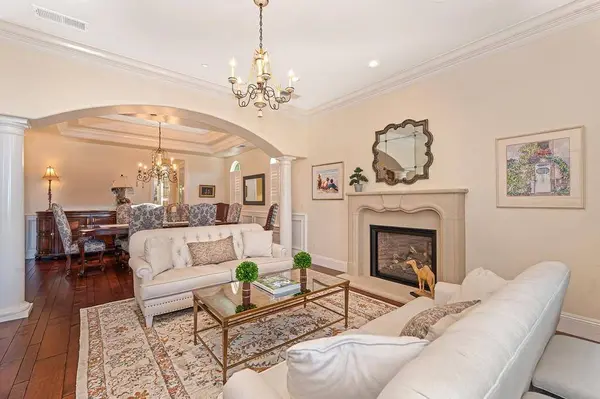
PROPERTY DETAIL
Key Details
Property Type Single Family Home
Sub Type Single Family Residence
Listing Status Active
Purchase Type For Sale
Square Footage 4, 667 sqft
Price per Sqft $419
Subdivision Catta Verdera
MLS Listing ID 226039198
Bedrooms 4
Full Baths 3
HOA Fees $237/mo
HOA Y/N Yes
Year Built 2005
Lot Size 0.842 Acres
Acres 0.8419
Property Sub-Type Single Family Residence
Source MLS Metrolist
Location
State CA
County Placer
Area 12207
Direction Hwy 80 to Sierra College, lft on Twelve Bridges, Left at Stoneridge to twelve Bridges, Left @ Catta Verdera, right on Camino Verdera, 2nd exit at roundabout, continued to right on Prado Vista. HW 65 to Twelve Bridges to right At Catta Verdera, to Camino Verdera, right on Prado Vista, Home is on right.
Rooms
Family Room Great Room, View
Guest Accommodations Yes
Master Bathroom Double Sinks, Granite, Jetted Tub, Tub, Multiple Shower Heads, Window
Master Bedroom Ground Floor, Walk-In Closet, Outside Access, Walk-In Closet 2+, Sitting Area
Living Room Cathedral/Vaulted, Great Room, View
Dining Room Breakfast Nook, Dining Bar, Dining/Living Combo
Kitchen Butlers Pantry, Pantry Closet, Granite Counter, Island, Island w/Sink, Kitchen/Family Combo
Building
Lot Description Auto Sprinkler F&R, Close to Clubhouse, Private, Curb(s)/Gutter(s), Flag Lot, Secluded, Gated Community, Storm Drain, Greenbelt, Street Lights, Landscape Back, Landscape Front
Story 2
Foundation Slab
Sewer Sewer in Street, Public Sewer
Water Public
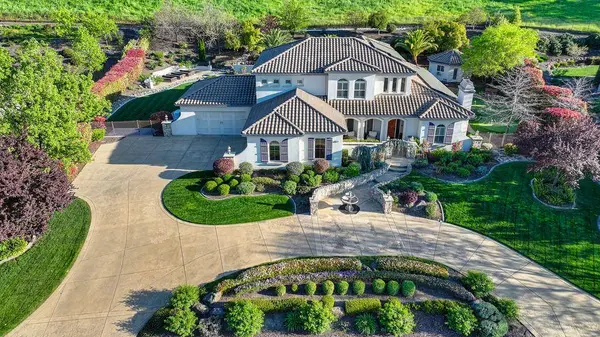
Architectural Style Mediterranean, Cape Cod, Spanish
Level or Stories Two
Interior
Interior Features Storage Area(s), Formal Entry
Heating Central, Fireplace(s), MultiUnits, MultiZone
Cooling Ceiling Fan(s), Central, Whole House Fan, MultiUnits, MultiZone
Flooring Carpet, Stone, Tile, Wood
Fireplaces Number 3
Fireplaces Type Living Room, Primary Bedroom, Family Room, Gas Piped, Gas Starter
Equipment Intercom, Central Vacuum, Water Filter System
Window Features Caulked/Sealed,Dual Pane Full,Window Coverings,Window Screens
Appliance Built-In Freezer, Built-In Gas Oven, Built-In Gas Range, Gas Water Heater, Built-In Refrigerator, Hood Over Range, Ice Maker, Dishwasher, Microwave, Double Oven, Self/Cont Clean Oven, Warming Drawer, Wine Refrigerator
Laundry Cabinets, Sink, Electric, Ground Floor, Inside Area, Inside Room
Exterior
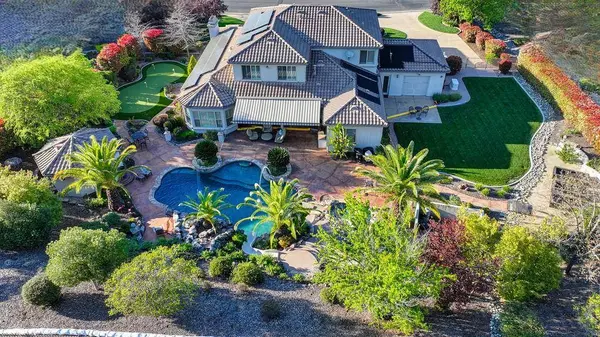
Exterior Feature Kitchen, Built-In Barbeque, Uncovered Courtyard, Fire Pit
Parking Features Attached, Drive Thru Garage, EV Charging, Garage Door Opener, Golf Cart, Workshop in Garage, Interior Access
Garage Spaces 4.0
Fence Back Yard, Metal, Entry Gate
Pool Built-In, Pool House, Pool Sweep, Pool/Spa Combo, Salt Water, Gas Heat, Solar Heat
Utilities Available Cable Available, Public, Sewer Connected, Electric, Sewer In & Connected, Solar, Underground Utilities, Natural Gas Connected
Amenities Available Greenbelt
View Forest, Garden/Greenbelt, Hills, Woods
Roof Type Spanish Tile
Topography Hillside,Level,Trees Few
Street Surface Asphalt
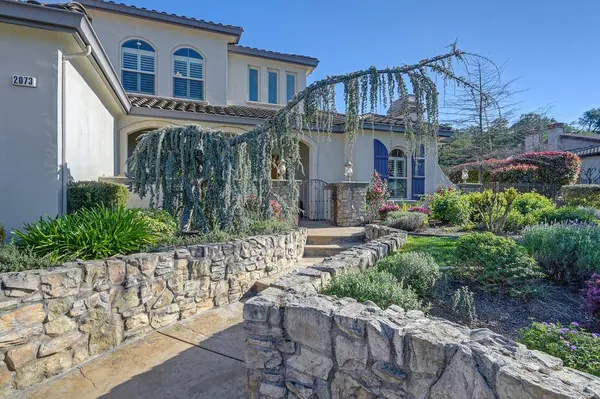
Porch Awning, Front Porch, Back Porch
Private Pool Yes
Schools
Elementary Schools Western Placer
Middle Schools Western Placer
High Schools Western Placer
School District Placer
Others
Senior Community No
Restrictions Rental(s),Board Approval,Exterior Alterations
Tax ID 337-220-002-000
Special Listing Condition Offer As Is
Pets Allowed Yes, Number Limit, Cats OK, Dogs OK
Virtual Tour https://tours.previewfirst.com/pw/161651#slide-show
SIMILAR HOMES FOR SALE
Check for similar Single Family Homes at price around $1,957,000 in Lincoln,CA

Active
$1,150,000
1380 Wise RD, Lincoln, CA 95648
Listed by American Home Realty4 Beds 3 Baths 2,976 SqFt
Pending
$1,177,000
1095 Hillside CT, Bickford Ranch, CA 95648
Listed by Toll Brothers Real Estate, Inc3 Beds 4 Baths 3,153 SqFt
Active
$1,350,000
3800 Monteverde DR, Lincoln, CA 95648
Listed by LPT Realty, Inc5 Beds 4 Baths 5,242 SqFt
CONTACT
