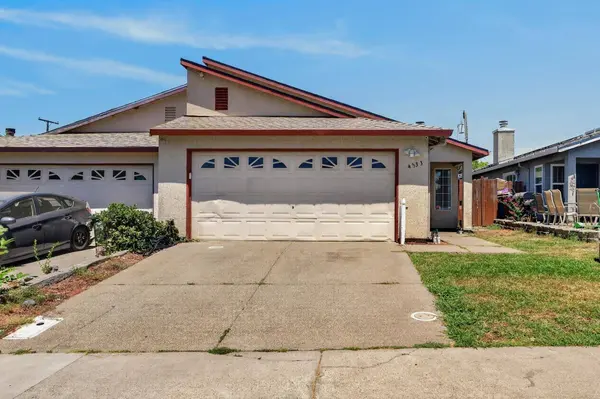
4533 Terrace Downs WAY
Multi-Family $ 356,850

4533 Terrace Downs WAY

Sacramento, CA 95842

  • 3 Beds
  • 2 Baths
    Full Baths: 2
  • 1,170 SqFt
  • 3,685 Lot Size
  • 1993 Year Built
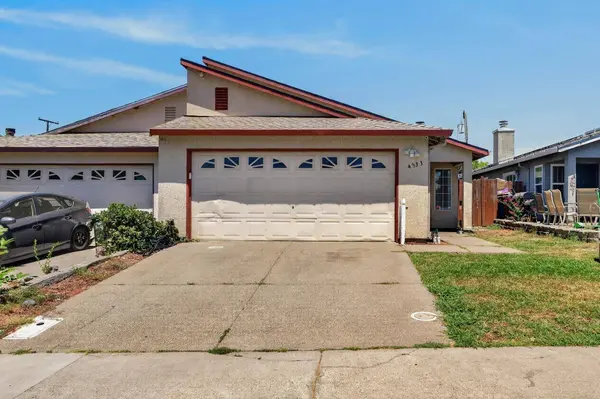
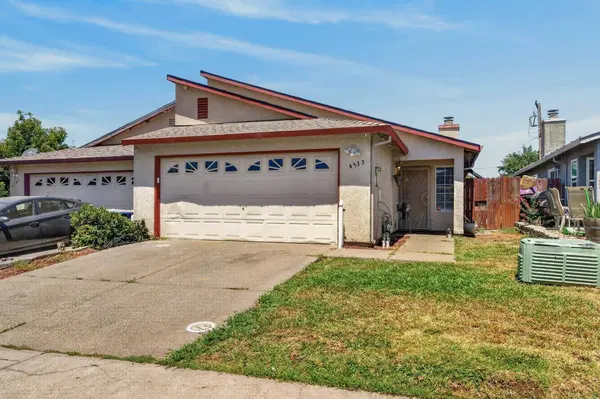
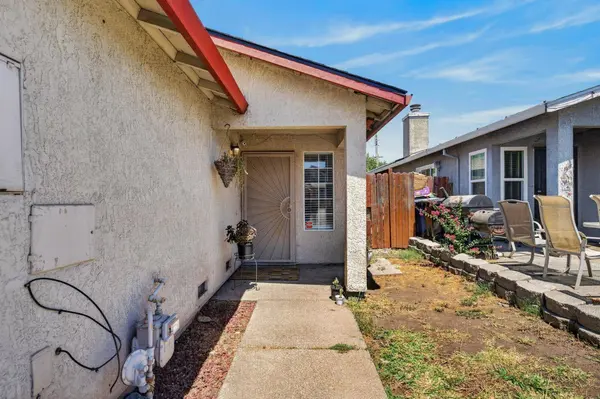
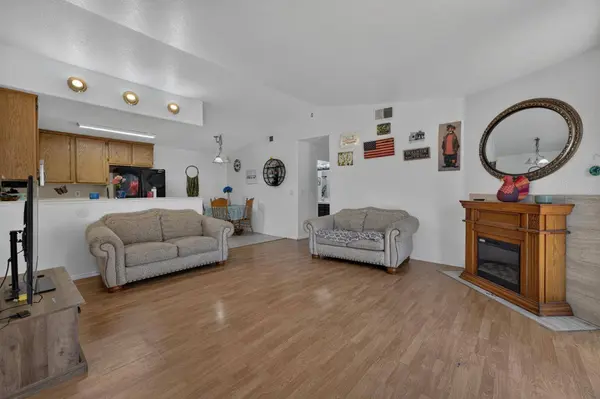
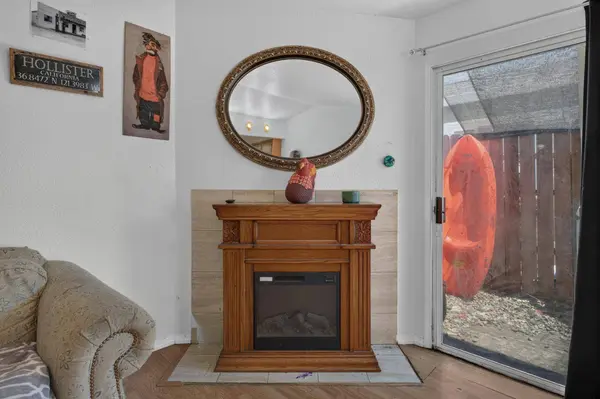
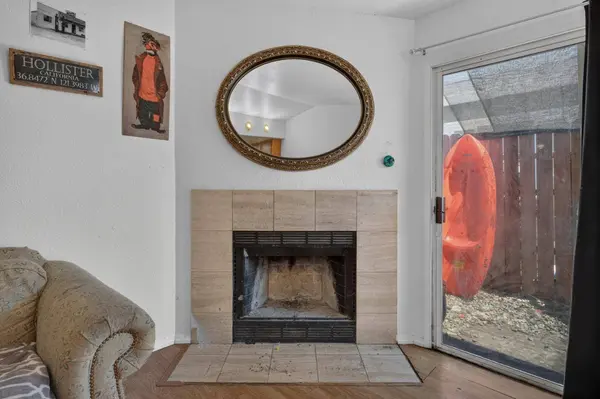
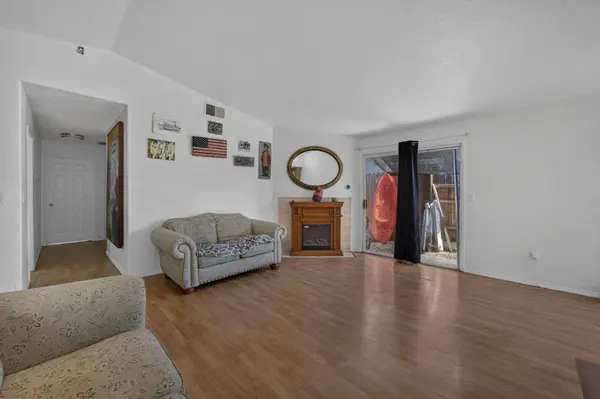
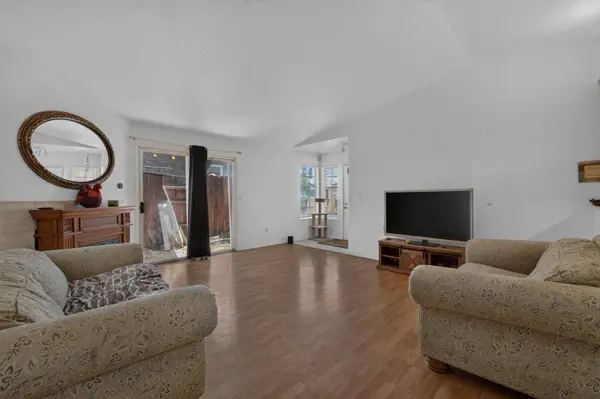
Welcome to this charming single-story home in the desirable Terrace Downs community, where vaulted ceilings and an open-concept layout create a bright, spacious atmosphere from the moment you walk in. Offering 3 bedrooms, 2 bathrooms, and 1,170 sq. ft. of comfortable living space, this home is designed for both everyday living and entertaining. The kitchen features tile countertops, ample cabinet space, and overlooks the dining and living areas, offering plenty of space and functionality for everyday living. Laminate and tile flooring, a cozy fireplace, newer roof, newer HVAC system, and an attached 2-car garage. The spacious primary suite features direct sliding glass door access to the backyard, creating your own private retreat. Step outside to a concrete patio and backyard complete with a storage shed, offering space to relax, entertain, garden, or create your own outdoor oasis. Conveniently located near parks, shopping, restaurants, schools, and easy freeway access. Whether you're a first-time homebuyer, looking to downsize, or searching for a fantastic investment opportunity, this home offers outstanding value and endless potential. Priced to sell, this is an opportunity you won't want to miss!
Listed by Sterling Royal Real Estate

PROPERTY DETAIL

  • Key Details

    Property Type Multi-Family

    Sub Type Halfplex

    Listing Status Active

    Purchase Type For Sale

    Square Footage 1, 170 sqft

    Price per Sqft $305

    MLS Listing ID 226100075

    Bedrooms 3

    Full Baths 2

    HOA Y/N No

    Year Built 1993

    Lot Size 3,685 Sqft

    Acres 0.0846

    Property Sub-Type Halfplex

    Source MLS Metrolist

  • Location

    State CA

    County Sacramento

    Area 10842

    Direction Madison to Hillsdale Blvd, Right on Frizell Ave, Left on Tyler Street right on Terrace Downs. Property on left.

  • Rooms

    Family Room Cathedral/Vaulted

    Guest Accommodations No

    Living Room Cathedral/Vaulted

    Dining Room Space in Kitchen

    Kitchen Breakfast Area, Tile Counter

  • Building

    Lot Description Other

    Story 1

    Foundation Slab

    Sewer Public Sewer

    Water Public

    Level or Stories One

  • Interior

    Heating Central, Electric, Fireplace(s)

    Cooling Central

    Flooring Laminate, Tile

    Fireplaces Number 1

    Fireplaces Type Living Room, Electric, Wood Burning

    Appliance Free Standing Gas Range, Hood Over Range, Microwave

    Laundry In Garage

  • Exterior

    Parking Features Garage Facing Front

    Garage Spaces 2.0

    Fence Back Yard, Wood

    Utilities Available Public

    Roof Type Shingle

    Street Surface Paved

    Private Pool No

  • Schools

    Elementary Schools Twin Rivers Unified

    Middle Schools Twin Rivers Unified

    High Schools Twin Rivers Unified

    School District Sacramento

  • Others

    Senior Community No

    Tax ID 228-0650-011-0000

    Special Listing Condition Other

SIMILAR HOMES FOR SALE

Check for similar Multi-Familys at price around $356,850 in Sacramento,CA

CONTACT

Renee Safholm
Renee Safholm

GET IN TOUCH

Your Full Name
Your Phone Number*
Write Your Message