
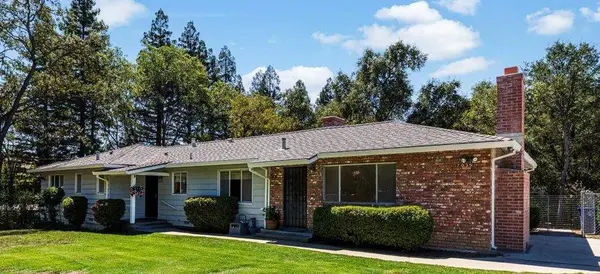
7035 Van Maren LN
Citrus Heights, CA 95621
- 4 Beds
- 2 Baths Full Baths: 2
- 1,960 SqFt
- 0.57 Lot Size
- 1959 Year Built
GALLERY
PROPERTY DETAIL
Key Details
Property Type Single Family Home
Sub Type Single Family Residence
Listing Status Active
Purchase Type For Sale
Square Footage 1, 960 sqft
Price per Sqft $305
MLS Listing ID 226108526
Bedrooms 4
Full Baths 2
HOA Y/N No
Year Built 1959
Lot Size 0.570 Acres
Acres 0.57
Property Sub-Type Single Family Residence
Source MLS Metrolist
Location
State CA
County Sacramento
Area 10621
Direction Hwy 50 to North on Hazel Avenue. Left onto Madison Avenue. Right onto Dewey Drive. Continue onto Van Maren Lane. Gate to home is on the Left across from Winlock Avenue. or I-80 to Antelope Road exit. Right on Garden Gate Drive which transitions into Van Maren Lane. Home is on the Right across from Winlock Avenue.
Rooms
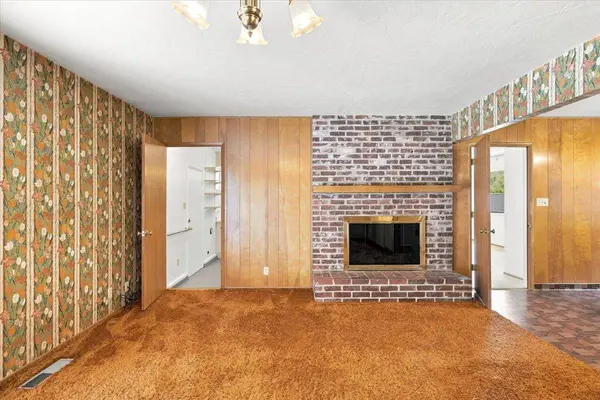
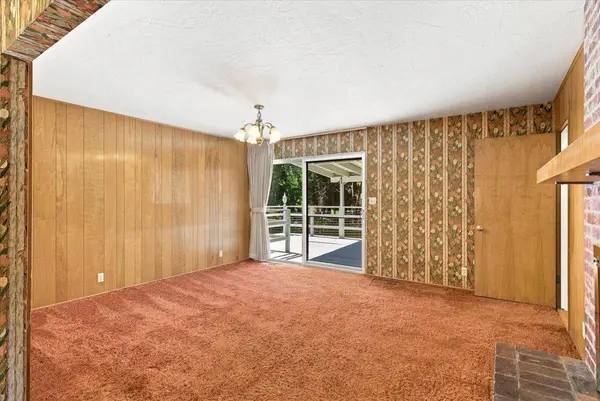
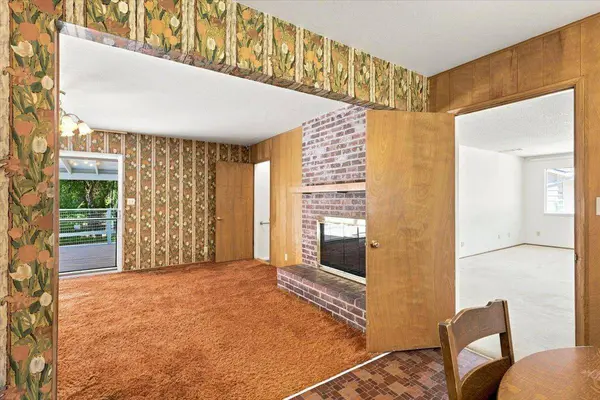
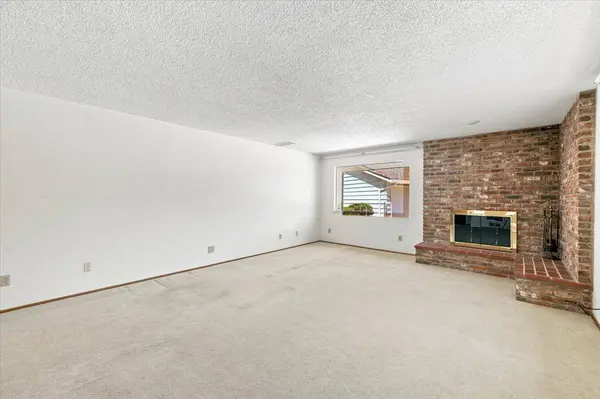
Family Room Deck Attached, Other
Guest Accommodations No
Master Bathroom Shower Stall(s), Tile, Tub w/Shower Over, Window
Master Bedroom Closet, Ground Floor
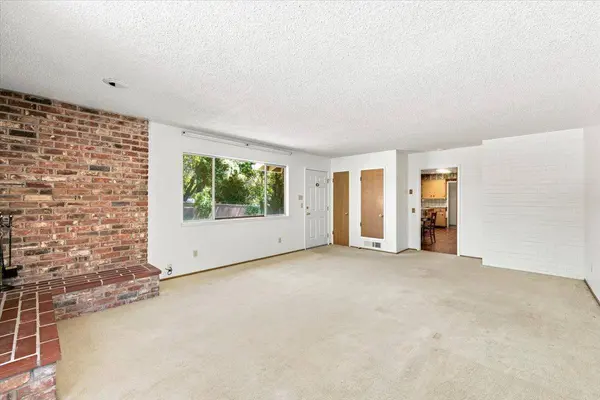
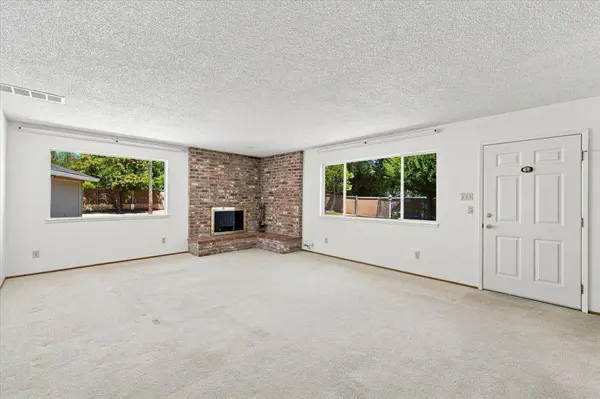
Living Room Other
Dining Room Breakfast Nook, Dining Bar, Space in Kitchen, Other
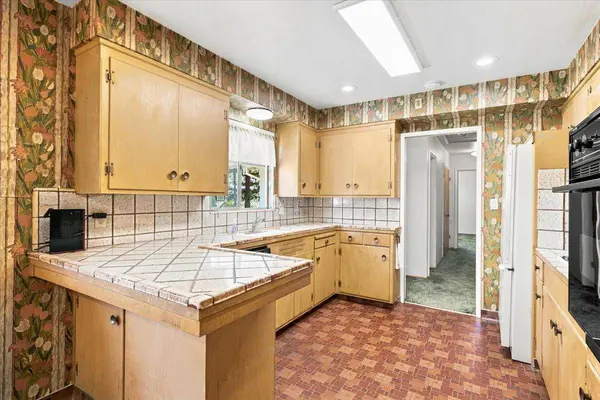
Kitchen Breakfast Area, Tile Counter
Building
Lot Description Shape Regular, Landscape Back, Landscape Front
Story 1
Foundation Raised
Sewer Public Sewer
Water Public
Architectural Style Ranch, Traditional
Level or Stories One
Interior
Interior Features Storage Area(s)
Heating Central, Fireplace(s), Gas, Natural Gas
Cooling Ceiling Fan(s), Central, Whole House Fan
Flooring Carpet, Linoleum, Wood, Painted/Stained
Fireplaces Number 2
Fireplaces Type Brick, Living Room, Raised Hearth, Family Room, Wood Burning
Window Features Window Screens
Appliance Built-In Electric Oven, Gas Water Heater, Built-In Refrigerator, Hood Over Range, Dishwasher, Self/Cont Clean Oven, Electric Cook Top
Laundry Cabinets, Sink, Electric, Space For Frzr/Refr, Ground Floor, Hookups Only, Inside Area, Inside Room
Exterior
Parking Features 24'+ Deep Garage, Detached, Drive Thru Garage, Side-by-Side, Garage Facing Front, Workshop in Garage
Garage Spaces 2.0
Fence Back Yard, Chain Link, Entry Gate, Fenced, Front Yard
Utilities Available Cable Available, Public, Sewer Connected, Electric, Sewer In & Connected, Internet Available, Natural Gas Connected
View Woods
Roof Type Composition
Topography Snow Line Below,Level,Trees Many
Street Surface Paved
Porch Front Porch, Covered Deck, Uncovered Deck
Private Pool No
Schools
Elementary Schools San Juan Unified
Middle Schools San Juan Unified
High Schools San Juan Unified
School District Sacramento
Others
Senior Community No
Tax ID 211-0010-031-0000
Special Listing Condition Trust
Pets Allowed Yes, Service Animals OK, Cats OK, Dogs OK
Virtual Tour https://iframe.videodelivery.net/153f358fea52df968088c6e00990df3a
SIMILAR HOMES FOR SALE
Check for similar Single Family Homes at price around $599,000 in Citrus Heights,CA

Active
$420,000
6549 Briartree WAY, Citrus Heights, CA 95621
Listed by eXp Realty of California Inc.3 Beds 2 Baths 1,136 SqFt
Pending
$499,900
6249 Sunmist WAY, Citrus Heights, CA 95621
Listed by Jared English, Broker4 Beds 2 Baths 1,454 SqFt
Active
$524,900
6212 Chapel View LN, Citrus Heights, CA 95621
Listed by Windermere Signature Properties Auburn4 Beds 3 Baths 1,530 SqFt
CONTACT
